Coromandel Valley, South Australia
12 Buckley Crescent house book
Design ideas and works for the house, one section per page. The first project in here is the pizza oven canopy. Drawings and computer models are to scale. Pictures marked AI-finished show a look and nothing in them is measured.
- Canopy, wide × out
- 2100 × 1300
- Underside and top, as the eave
- 2230, 2375
- Fascia
- 145, Monument Matt
- Gutter
- House side, hidden
- Splashback
- None (current preference)
- Drawings
- Rev E, 12 October 2026
Pizza oven canopy · 7 sections
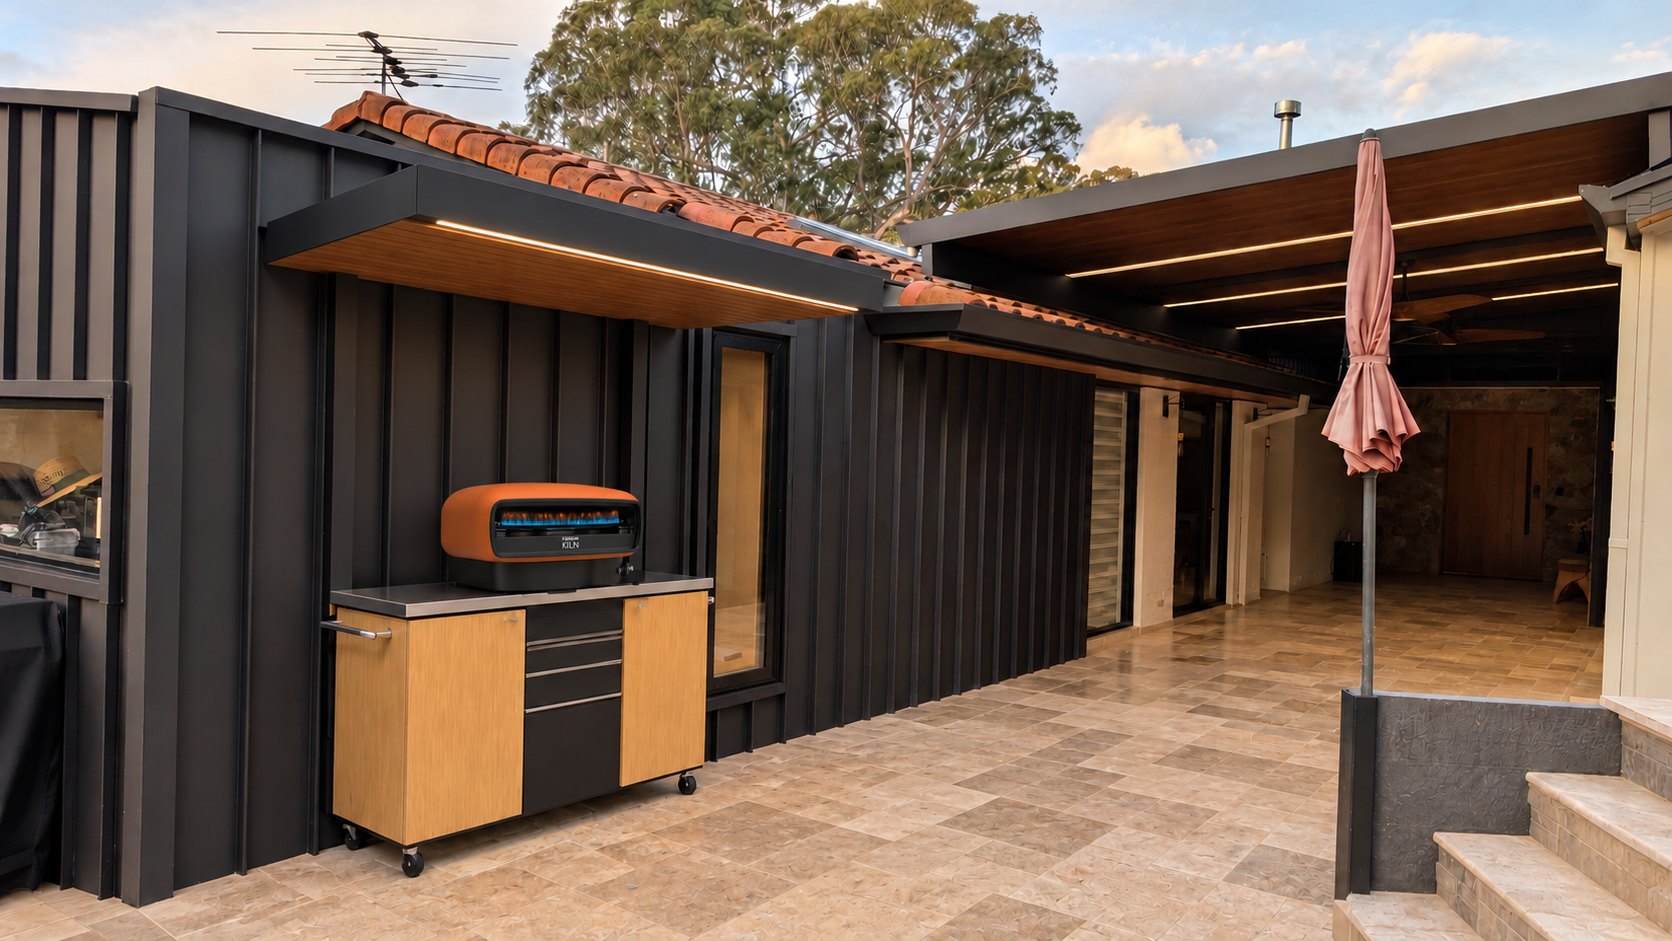
01The design as it stands
A small flat steel canopy on the dark clad wall, left of the narrow window, over the Everdure pizza oven and its stand. It repeats the boxed eave on the other side of the window.
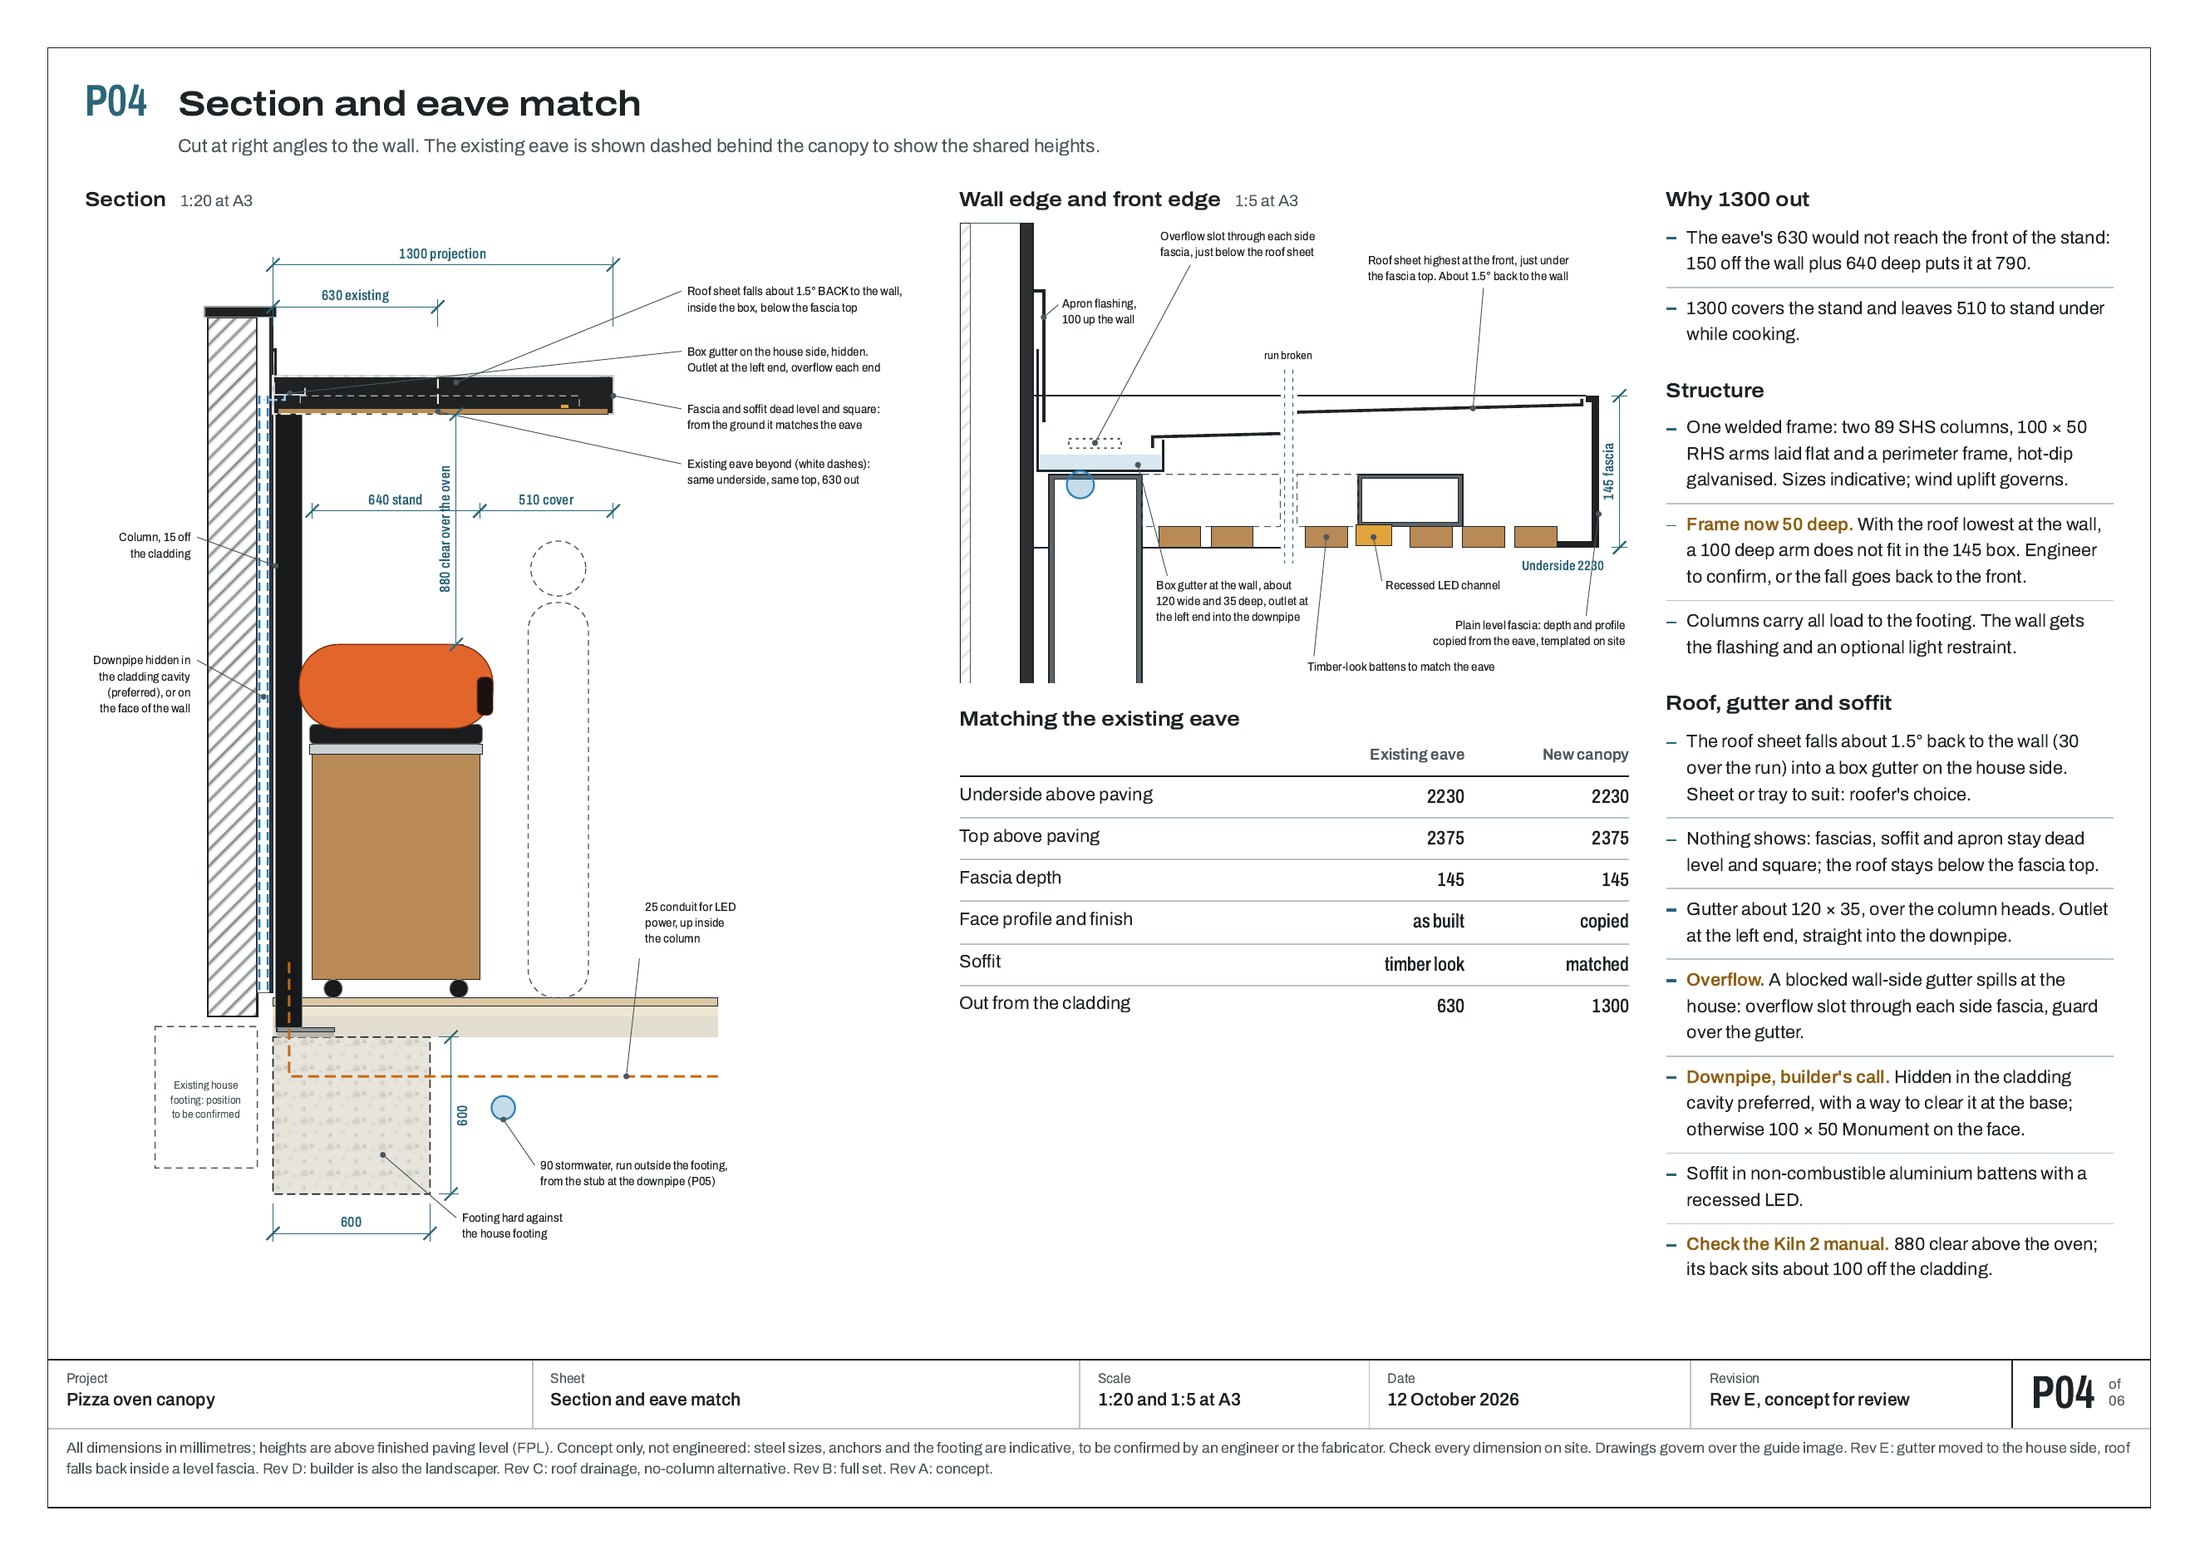
02The plans
Six A3 sheets, Rev E, dated 12 October 2026. This is the set that goes to Harry.
03Roof, gutter and flashing
Harry wants the gutter on the house side. John would rather have none. This is how it is drawn so the tilt cannot be seen.
04Splashback options
Harry's idea: a flat panel on the wall behind the oven, because the stand cannot sit flush against ribbed cladding. Current preference is to go without.
05Lighting
One row of John's Philips Hue Flux UltraBright strip, cut to about 2 m, in a channel with a frosted cover near the front edge. On the same Hue zone as the skylight strips.
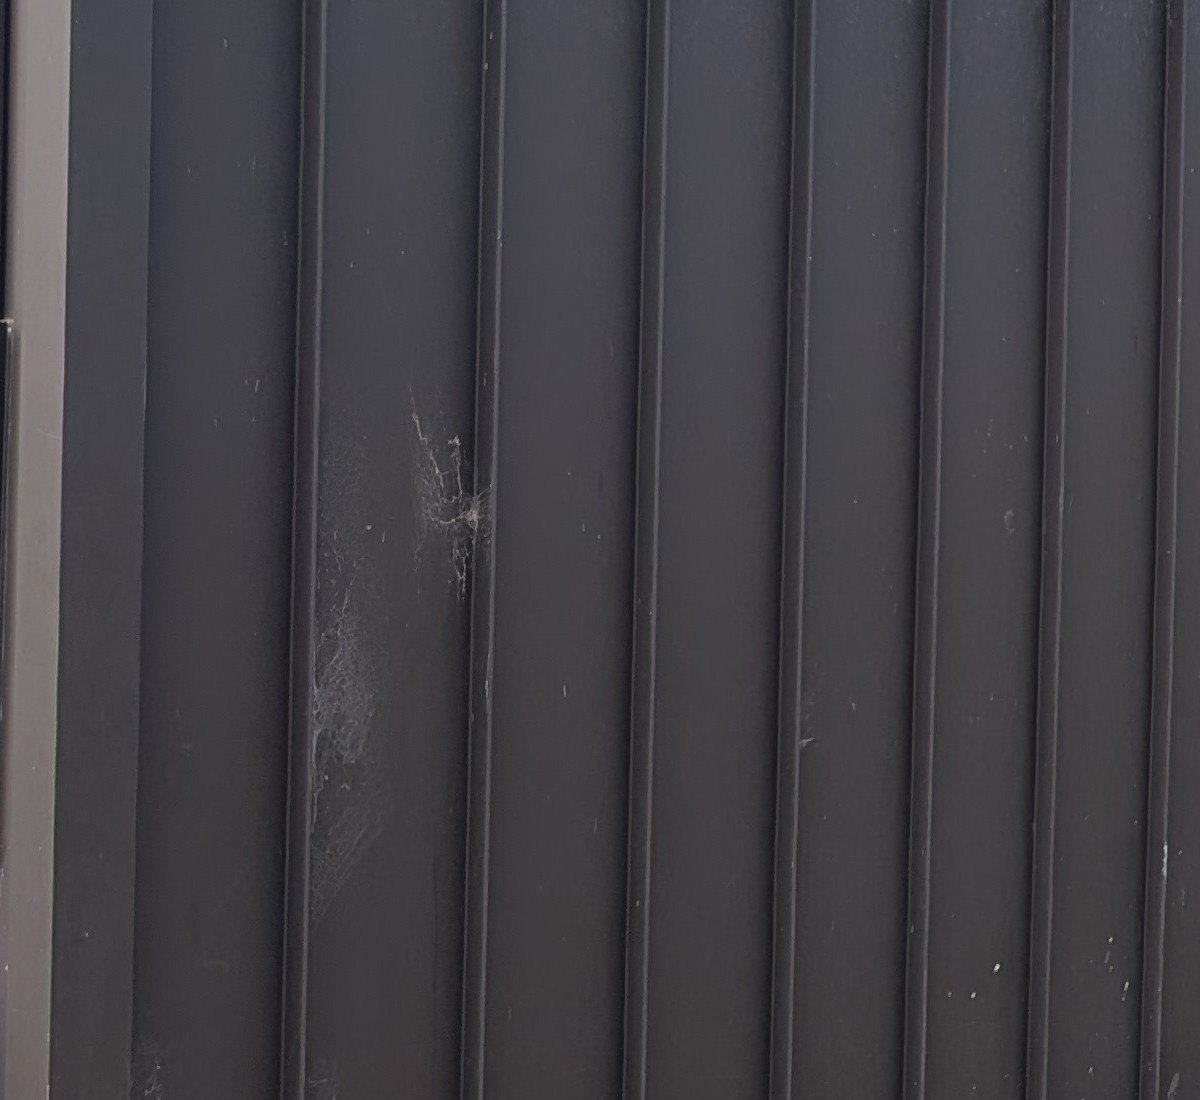
06Materials and products
One finish for everything new, matched to what is already on the house, and the two Everdure pieces John owns.
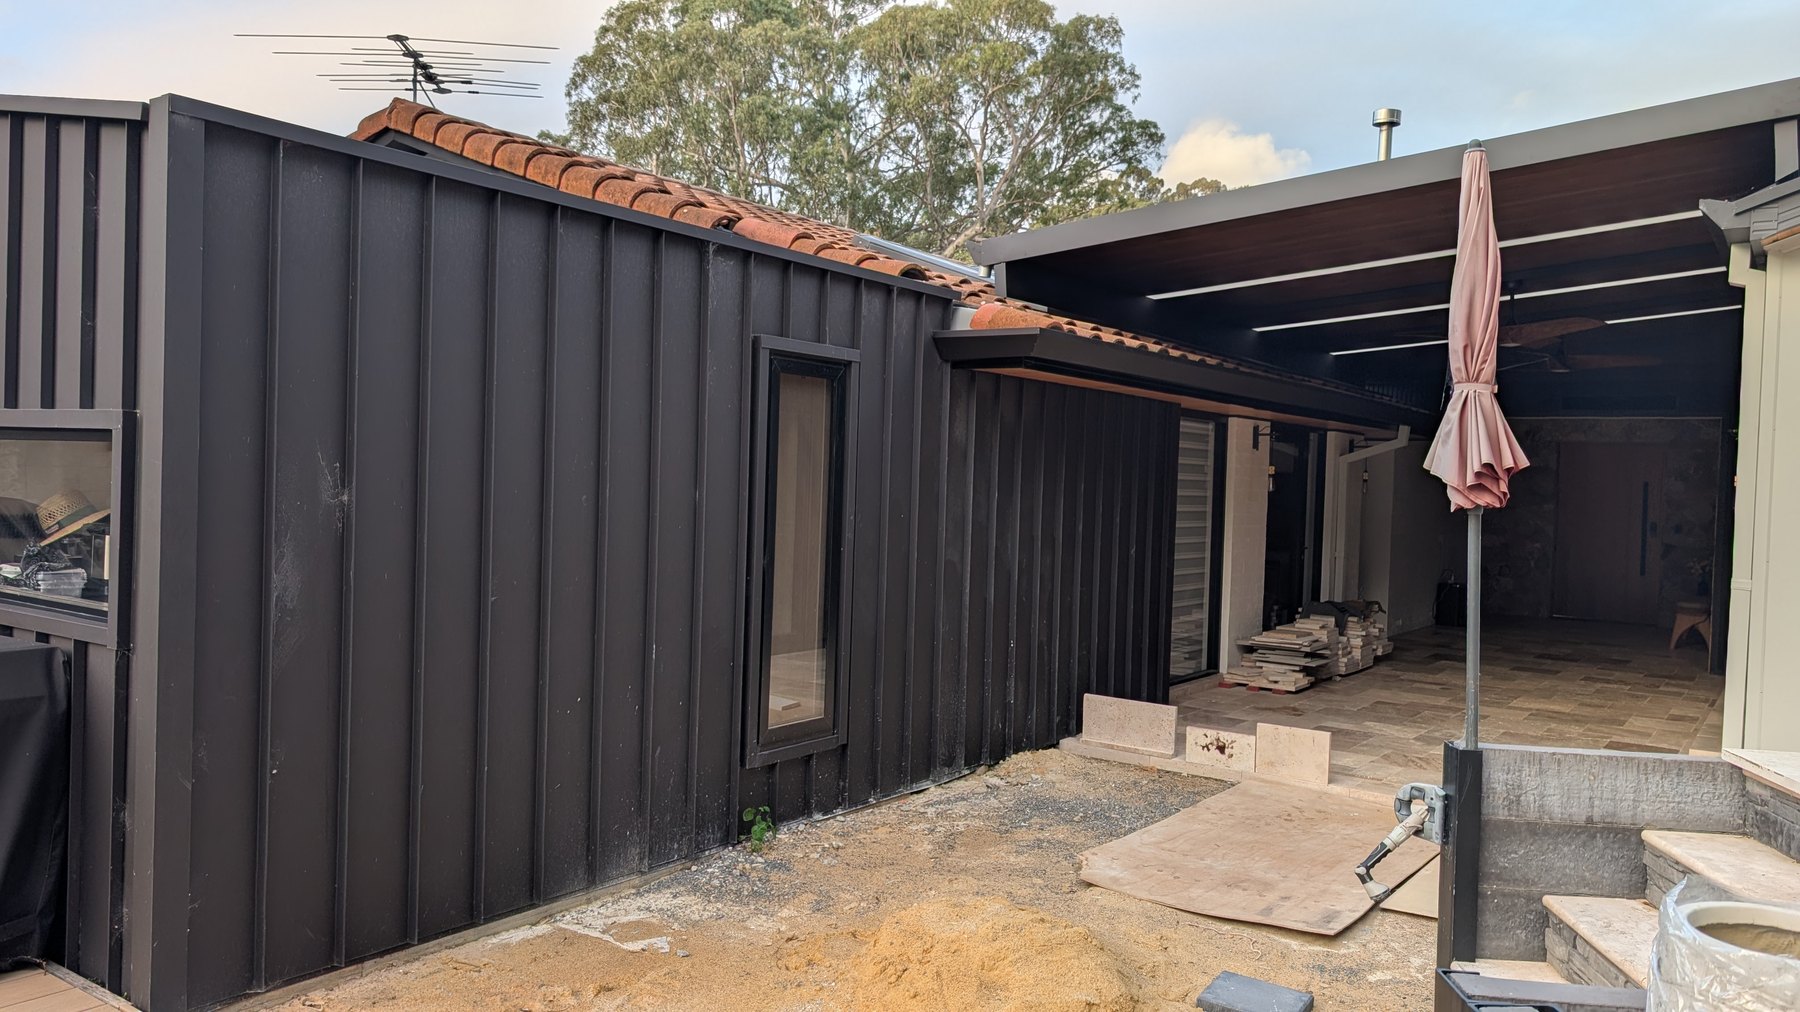
07The site and its measurements
What is there now, and the numbers everything else is drawn from.
Laundry bench · parked
Six ideas were sketched on 12 Oct 2026 and none was chosen. It is waiting on one question: is the aim for the bench to look good, or to be useful? No pages yet.